Strengthen Quality Inspection System to Consolidate Quality Assurance for Precision Castings
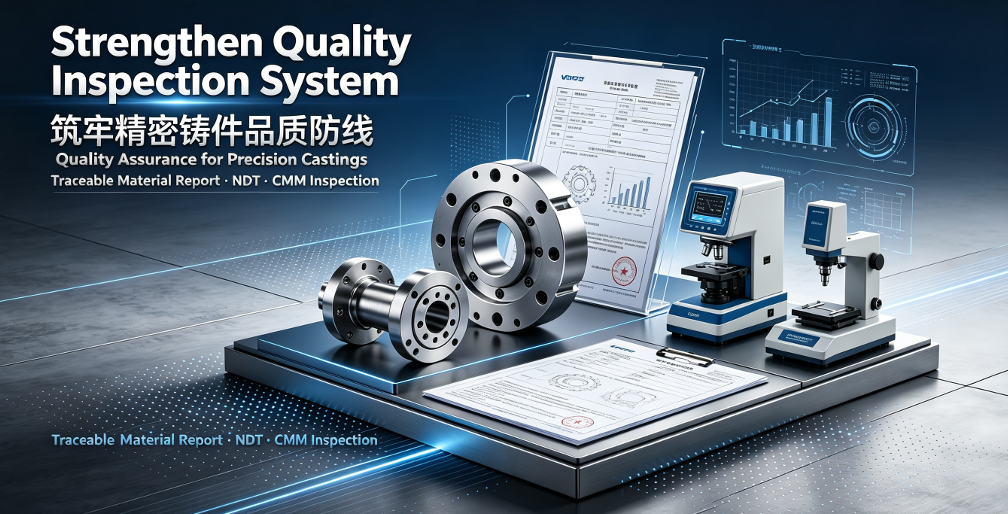
Recently, to further improve the quality control of precision castings and meet the high‑standard requirements on casting material and performance from customers in construction machinery, petroleum machinery, shipbuilding, agricultural machinery and other industries, our factory has continuously upgraded the in‑house quality inspection laboratory and full‑set physical & chemical testing equipment. A full‑process quality inspection system covering raw material incoming inspection, in‑process production control and finished‑product ex‑factory inspection has been established. It enables traceability of casting materials and full‑coverage of testing items, providing solid support for delivering stable and reliable precision casting products for domestic and overseas customers.
Investment‑cast precision parts are mostly applied to key load‑bearing positions of equipment. Material composition, mechanical properties, internal defects and dimensional accuracy directly determine the operational safety of complete machinery. To address customer concerns including material certification and performance verification, our factory is equipped with spectrum analyzer, tensile testing machine, hardness tester, metallographic microscope, non‑destructive flaw detector, CMM coordinate measuring machine and other professional testing instruments.
At raw material incoming stage, chemical composition verification is carried out for every batch of steel materials to prevent unqualified raw materials from production. Furnace number marking is implemented during melting and pouring. Each batch of castings corresponds to its unique furnace number. Original records of chemical composition, tensile strength, yield strength, elongation and other mechanical properties are fully archived to realize traceability across the whole production chain.
For finished‑product inspection, multi‑level inspection procedures are adopted. Besides routine 100% manual visual inspection for surface defects, we can perform Brinell & Rockwell hardness test, magnetic particle & penetrant non‑destructive testing to detect hidden defects such as pores and cracks, metallographic structure analysis, as well as full‑dimension scanning via CMM to verify dimensional tolerances.
Corresponding material furnace report and in‑house inspection report can be issued to satisfy differentiated order requirements. For projects with special compliance standards, we cooperate with authoritative third‑party testing institutions for sample submission and provide third‑party certified test documents, well meeting audit requirements for export orders and domestic high‑end equipment projects.
According to the company’s quality manager, quality is the cornerstone for the survival and development of precision casting enterprises. Many overseas buyers and large equipment manufacturers regard testing capability and certification documents as key evaluation criteria for casting procurement. Our factory commits to preventing defective products from reaching customers. All castings must pass required inspections before packing and delivery. Customers are welcome to communicate testing items and report formats in advance. Test documents can be delivered together with goods or sent by email in electronic version, reducing customers’ acceptance and re‑inspection costs.
sintering & pouring, heat treatment, shot blasting and CNC secondary machining one‑stop service. With the upgraded inspection system, the enterprise has further strengthened delivery capacity for complex special‑shaped castings and heavy‑duty castings, continuously serving domestic and overseas markets of construction machinery, petroleum, shipbuilding and agricultural machinery with reliable quality.